
For more information regarding the value of a property, please contact us for a free consultation.
4131 TREE SWALLOW TRL St Cloud, FL 34772
Want to know what your home might be worth? Contact us for a FREE valuation!

Our team is ready to help you sell your home for the highest possible price ASAP
Key Details
Property Type Single Family Home
Sub Type Single Family Residence
Listing Status Sold
Purchase Type For Sale
Square Footage 1,746 sqft
Price per Sqft $217
Subdivision Southern Pines Ph 5
MLS Listing ID S5145589
Sold Date 09/25/26
Bedrooms 3
Full Baths 2
HOA Fees $114/qua
HOA Y/N Yes
Annual Recurring Fee 1372.0
Year Built 2023
Annual Tax Amount $5,066
Lot Size 6,969 Sqft
Acres 0.16
Property Sub-Type Single Family Residence
Source Stellar MLS
Property Description
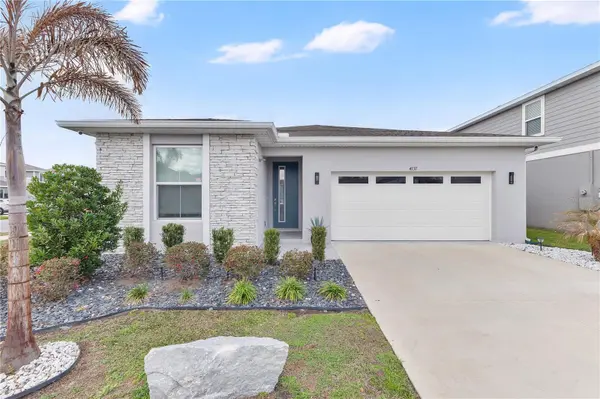
PRICE IMPROVEMENT! Seller's Motivated- Bring your best offer! Welcome to this beautifully maintained 3-bedroom, 2-bathroom home in the Southern Pines community, perfectly situated on a large corner lot with attractive curb appeal and beautiful landscaping that creates a warm first impression from the moment you arrive. The modern exterior design and well-kept grounds set the stage for the bright and welcoming interior inside.
As you step through the front door, you'll immediately appreciate the bright and airy atmosphere along with matching flooring that flows throughout the entire home, creating a clean, cohesive look from room to room. The living room, kitchen, and dining area flow seamlessly together, offering an open layout that is ideal for both everyday living and entertaining. Large windows and double sliding glass doors just off the dining area allow natural light to pour in, making the space feel even more open and inviting.
The kitchen serves as the heart of the home, featuring matching stainless steel appliances, a custom tile backsplash, and a spacious walk-in pantry for plenty of storage. A massive center island with bar seating overlooks the living and dining areas, making it perfect for casual meals, hosting guests, or staying connected while preparing meals.
Just off the kitchen, the primary bedroom offers a bright and comfortable retreat and includes an attached bathroom for added privacy and convenience. The primary bathroom features a dual-sink vanity and a massive walk-in closet, providing both functionality and ample space.
The remaining two bedrooms are located toward the front of the home and are similar in size and layout. Each room offers plenty of natural light and easy access to the guest bathroom, making them perfect for family members, guests, or even a home office setup.
Step outside through the double sliding glass doors off the dining room onto the fully covered and screened-in back patio, an ideal place to relax or entertain year-round. The patio overlooks the spacious backyard, offering plenty of room for pets, family gatherings, outdoor activities, or simply enjoying your privacy.
Residents of Southern Pines enjoy a variety of community amenities and convenient access to major roads, shopping, dining, and entertainment, making this home an excellent choice for both comfort and location.
This home offers the perfect blend of style, functionality, and convenience—a wonderful opportunity to enjoy everything Southern Pines has to offer.
Location
State FL
County Osceola
Community Southern Pines Ph 5
Area 34772 - St Cloud (Narcoossee Road)
Zoning RESI
Interior
Interior Features Eat-in Kitchen, Kitchen/Family Room Combo, Living Room/Dining Room Combo
Heating Central
Cooling Central Air
Flooring Tile
Furnishings Negotiable
Fireplace false
Appliance Dishwasher, Dryer, Microwave, Range, Refrigerator, Washer
Laundry Inside
Exterior
Exterior Feature Lighting, Sidewalk
Garage Spaces 2.0
Community Features Clubhouse, Park, Playground, Pool, Sidewalks
Utilities Available Public
Amenities Available Clubhouse, Park, Playground, Pool
View Y/N No
Water Access No
Roof Type Shingle
Attached Garage true
Exposure Southeast
Garage true
Private Pool No
Building
Story 1
Entry Level One
Foundation Slab
Lot Size Range 0 to less than 1/4
Sewer Public Sewer
Water Public
Structure Type Concrete,Stucco
New Construction false
Others
Pets Allowed Yes
HOA Fee Include Pool
Senior Community No
Ownership Fee Simple
Monthly Total Fees $114
Acceptable Financing Cash, Conventional, FHA, VA Loan
Membership Fee Required Required
Listing Terms Cash, Conventional, FHA, VA Loan
Special Listing Condition None
Read Less

© 2026 My Florida Regional MLS DBA Stellar MLS. All Rights Reserved.
Bought with Tennille Price NONA LEGACY POWERED BY LA ROSA
NEARBY SCHOOLS & BUSINESSES
GET MORE INFORMATION