
For more information regarding the value of a property, please contact us for a free consultation.
761 NE 151ST TER Williston, FL 32696
Want to know what your home might be worth? Contact us for a FREE valuation!

Our team is ready to help you sell your home for the highest possible price ASAP
Key Details
Property Type Single Family Home
Sub Type Single Family Residence
Listing Status Sold
Purchase Type For Sale
Square Footage 1,508 sqft
Price per Sqft $188
Subdivision Williston Hylnds Golf & C Club Estate
MLS Listing ID GC538440
Sold Date 07/14/26
Bedrooms 3
Full Baths 2
Construction Status Completed
HOA Y/N No
Year Built 2026
Annual Tax Amount $156
Lot Size 10,018 Sqft
Acres 0.23
Property Sub-Type Single Family Residence
Source Stellar MLS
Property Description
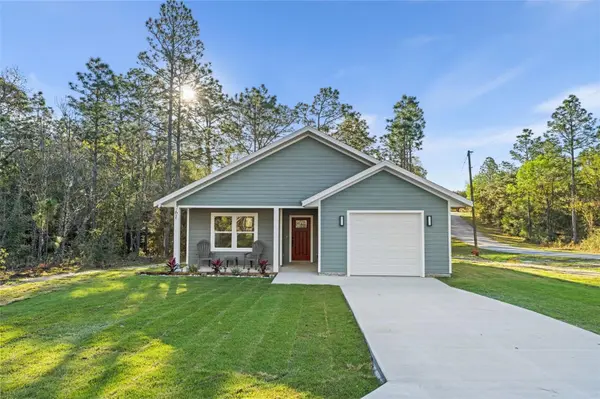
Virtually Staged. Welcome to this stunning new construction home featuring 3 bedrooms, 2 bathrooms, and 1,508 square feet of beautifully designed living space. From the moment you arrive, you'll be charmed by the spacious open floor plan with high ceilings that create a bright, airy feel throughout the home. The modern kitchen is a true centerpiece, showcasing elegant quartz countertops, stainless steel appliances, a deep undermount sink, and a large island—perfect for cooking.
The primary suite offers a private retreat with a luxurious en-suite bathroom, complete with a built-in Bluetooth speaker for a spa-like experience right at home. Two additional bedrooms provide flexibility for guests, family, or a home office.
This home sits on a desirable corner lot and features lush Zoysia grass offering both beauty and easy maintenance. Directly off the back porch there is a dedicated BBQ patio, making this home ideal for entertaining or weekend gatherings.
With stylish finishes, thoughtful upgrades, and quality craftsmanship throughout, this move-in-ready home perfectly blends comfort, convenience, and modern living. Don't miss your opportunity to own this exceptional property! Schedule your showing today!
Location
State FL
County Levy
Community Williston Hylnds Golf & C Club Estate
Area 32696 - Williston
Zoning RR
Interior
Interior Features Ceiling Fans(s), Eat-in Kitchen, High Ceilings, Kitchen/Family Room Combo, Living Room/Dining Room Combo, Open Floorplan, Primary Bedroom Main Floor, Solid Wood Cabinets, Thermostat
Heating Central
Cooling Central Air
Flooring Ceramic Tile, Luxury Vinyl
Furnishings Unfurnished
Fireplace false
Appliance Cooktop, Dishwasher, Disposal, Electric Water Heater, Exhaust Fan, Ice Maker, Microwave, Range, Refrigerator
Laundry Electric Dryer Hookup, Laundry Room, Washer Hookup
Exterior
Exterior Feature None
Garage Spaces 1.0
Utilities Available BB/HS Internet Available, Cable Available, Electricity Available, Phone Available
View Y/N No
Water Access No
Roof Type Shingle
Porch Covered, Front Porch, Rear Porch
Attached Garage true
Exposure Northeast
Garage true
Private Pool No
Building
Lot Description Cleared, Corner Lot, Paved
Entry Level One
Foundation Slab, Stem Wall
Lot Size Range 0 to less than 1/4
Sewer Septic Tank
Water Well
Architectural Style Traditional
Structure Type HardiPlank Type
New Construction true
Construction Status Completed
Schools
Elementary Schools Williston Elementary School-Lv
Middle Schools Williston Middle High School-Lv
High Schools Williston Middle High School-Lv
Others
Pets Allowed Yes
Senior Community No
Ownership Fee Simple
Acceptable Financing Cash, Conventional, FHA, USDA Loan, VA Loan
Listing Terms Cash, Conventional, FHA, USDA Loan, VA Loan
Special Listing Condition None
Read Less

© 2026 My Florida Regional MLS DBA Stellar MLS. All Rights Reserved.
Bought with Non-Member Agent STELLAR NON-MEMBER OFFICE
NEARBY SCHOOLS & BUSINESSES
GET MORE INFORMATION