
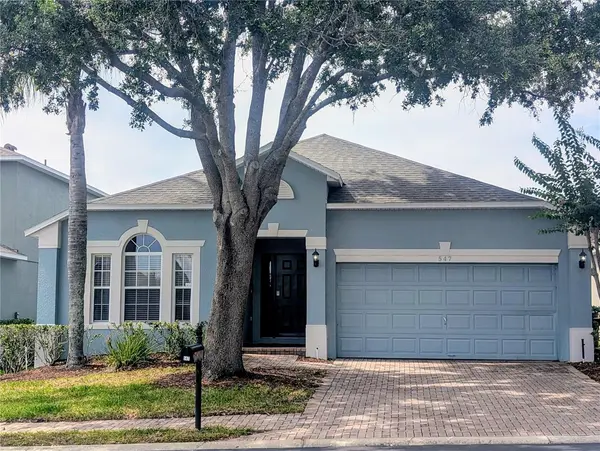
547 KENSINGTON DR Davenport, FL 33897

UPDATED:
Key Details
Property Type Single Family Home
Sub Type Single Family Residence
Listing Status Sold
Purchase Type For Sale
Square Footage 2,018 sqft
Price per Sqft $203
Subdivision Highgate Park Ph 01
MLS Listing ID S5149615
Sold Date 09/21/26
Bedrooms 4
Full Baths 2
Construction Status Completed
HOA Fees $225/qua
HOA Y/N Yes
Annual Recurring Fee 3228.0
Year Built 2005
Annual Tax Amount $4,650
Lot Size 6,098 Sqft
Acres 0.14
Property Sub-Type Single Family Residence
Source Stellar MLS
Property Description
With a heated private pool and spa, two distinct living spaces, a game-ready front room, and four individually themed bedrooms, this home doesn't just accommodate your family and guests — it creates memories!
HOA takes care of the lawn mowing, and weekly trash, yard waste and recycling for you. The home has been updated with a new roof in 2024, fully paid off solar panels, new exterior paint as well as interior paint, new floors, new quartz countertops in both bathrooms as well as the remodeled single level kitchen counters to give you a great place to sit and chat with someone working in the kitchen. New dishwasher, new air handler, new water heater, and even new smoke detectors! Not only is it not in a flood zone, it also sits on a higher elevation than most of the homes in the neighborhood!
The home is a spacious open floor plan. Family /Game room, Kitchen, Dining and Living Rooms are on the west side of the house and the four themed bedrooms and 2 bathrooms on the east side of the house. The covered patio and screened in pool with spa is accessible from both the primary bedroom and the living room via sliding glass doors. You are really going to LOVE this home! House is being sold AS IS and unfurnished at the price of $415,000. But the furniture and decor is also available for purchase with the home.
Location
State FL
County Polk
Community Highgate Park Ph 01
Area 33897 - Davenport
Rooms
Other Rooms Family Room
Interior
Interior Features Ceiling Fans(s), Open Floorplan, Primary Bedroom Main Floor, Stone Counters, Thermostat, Vaulted Ceiling(s), Walk-In Closet(s)
Heating Central, Solar
Cooling Central Air
Flooring Carpet, Ceramic Tile, Luxury Vinyl
Fireplaces Type Decorative, Electric, Non Wood Burning, Primary Bedroom
Furnishings Negotiable
Fireplace false
Appliance Dishwasher, Disposal, Dryer, Electric Water Heater, Microwave, Range, Refrigerator, Washer
Laundry Inside, Laundry Room
Exterior
Parking Features Driveway
Garage Spaces 2.0
Pool Child Safety Fence, Heated, In Ground, Screen Enclosure, Solar Heat
Community Features Gated Community - No Guard
Utilities Available Cable Connected, Electricity Connected, Public, Sewer Connected, Underground Utilities, Water Connected
Amenities Available Gated
View Y/N No
Water Access No
Roof Type Shingle
Porch Covered, Rear Porch, Screened
Attached Garage true
Exposure South
Garage true
Private Pool Yes
Building
Lot Description Paved, Private
Story 1
Entry Level One
Foundation Slab
Lot Size Range 0 to less than 1/4
Sewer Public Sewer
Water Public
Architectural Style Contemporary
Unit Floor 1
Structure Type Block,Stucco
New Construction false
Construction Status Completed
Schools
Elementary Schools Citrus Ridge
Middle Schools Citrus Ridge
High Schools Davenport High School
Others
Pets Allowed Yes
HOA Fee Include Maintenance Grounds,Trash
Senior Community No
Ownership Fee Simple
Monthly Total Fees $269
Acceptable Financing Cash, Conventional, FHA, VA Loan
Membership Fee Required Required
Listing Terms Cash, Conventional, FHA, VA Loan
Special Listing Condition None

Bought with Raphael Alves KELLER WILLIAMS REALTY AT THE PARKS
NEARBY SCHOOL & BUSINESS
GET MORE INFORMATION