


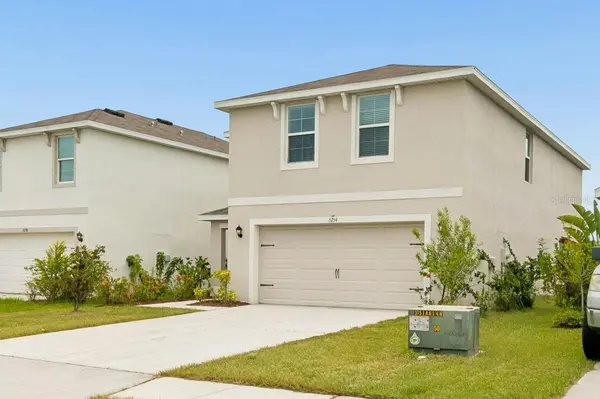
5254 ROCKY COAST PL Palmetto, FL 34221

UPDATED:
Key Details
Property Type Single Family Home
Sub Type Single Family Residence
Listing Status Active
Purchase Type For Sale
Square Footage 2,252 sqft
Price per Sqft $157
Subdivision Silverstone North Ph Ia & Ib
MLS Listing ID TB8506372
Bedrooms 4
Full Baths 2
Half Baths 1
Construction Status Completed
HOA Fees $99/mo
HOA Y/N Yes
Annual Recurring Fee 1188.0
Year Built 2022
Annual Tax Amount $6,845
Lot Size 4,791 Sqft
Acres 0.11
Property Sub-Type Single Family Residence
Source Stellar MLS
Property Description
Built by D.R. Horton, this popular Elston floor plan offers 4 bedrooms, 2.5 baths and approximately 2,250 square feet of living space. The open-concept main level features a spacious kitchen with granite countertops, abundant cabinetry and a natural flow into the dining and family rooms—perfect for everyday living and entertaining.
Upstairs, the generous primary suite offers a walk-in closet and private ensuite bath, while three additional bedrooms provide flexibility for family, guests, a home office, gym, hobby room or whatever fits your lifestyle.
The home is move-in ready and available for immediate occupancy, with a backyard ready for you to create your own outdoor retreat. Best of all, you can see exactly what you're buying and move in now rather than waiting for a new home to be built.
Silverstone residents enjoy a resort-style pool, cabana, walking trails and tot lot, all with a low $99/month HOA fee. Conveniently located near shopping, dining, golf, parks and major roadways, with easy access to Bradenton, Sarasota, Ellenton and Gulf Coast beaches.
Considering new construction? Come compare this home with the builder's current offerings. With the desirable Elston floor plan, an established home that's ready now, a $10,000 seller credit and an attractive price, this is an opportunity worth seeing before choosing new construction. Schedule your showing today!
Schedule your private showing today!
Location
State FL
County Manatee
Community Silverstone North Ph Ia & Ib
Area 34221 - Palmetto/Rubonia
Zoning RESI
Interior
Interior Features Kitchen/Family Room Combo, Open Floorplan, Stone Counters, Window Treatments
Heating Central
Cooling Central Air
Flooring Carpet, Ceramic Tile
Furnishings Unfurnished
Fireplace false
Appliance Dishwasher, Dryer, Electric Water Heater, Microwave, Range, Refrigerator, Washer
Laundry Laundry Room
Exterior
Exterior Feature Private Yard, Sidewalk
Parking Features Driveway, Garage Door Opener
Garage Spaces 2.0
Community Features Park, Playground, Pool
Utilities Available BB/HS Internet Available, Electricity Connected, Public, Sewer Connected, Water Connected
Amenities Available Playground, Pool, Trail(s)
View Y/N No
Water Access No
Roof Type Shingle
Porch Covered
Attached Garage true
Exposure East
Garage true
Private Pool No
Building
Lot Description Conservation Area, Landscaped
Story 2
Entry Level Two
Foundation Slab
Lot Size Range 0 to less than 1/4
Builder Name D.R.Horton
Sewer Public Sewer
Water Public
Architectural Style Contemporary
Unit Floor 2
Structure Type Block
New Construction false
Construction Status Completed
Others
Pets Allowed Yes
Senior Community No
Ownership Fee Simple
Monthly Total Fees $99
Acceptable Financing Cash, Conventional, FHA, VA Loan
Membership Fee Required Required
Listing Terms Cash, Conventional, FHA, VA Loan
Special Listing Condition None
Virtual Tour https://www.propertypanorama.com/instaview/stellar/TB8506372

NEARBY SCHOOL & BUSINESS
GET MORE INFORMATION